The layout problem
Many homes in the area have basements partly finished into bedrooms, rec rooms or offices, with the mechanical room tucked into one corner. The utility room might have a concrete floor, but the door sill to the finished room is often just a few inches away. Water pours out of a failed tank across a slab, slips under the door and into carpet.
A slab floor slopes, often toward a floor drain if one exists, but the slope is subtle. Walk the floor with a bowl of water, or watch where a small amount runs, to see which way water would go.
Walk the water path
Find the heater and the drain
Identify where the T&P discharge pipe ends and whether a floor drain is nearby.
Look at the door sill
Check for a threshold, a curb or a gap under the door.
Check the wall base
See whether drywall stops above the floor or runs to the slab.
Scan stored items
Look at what sits on the floor within reach: boxes, documents, electronics.
Note outlets and equipment
Mark any outlets and electronics near the floor.
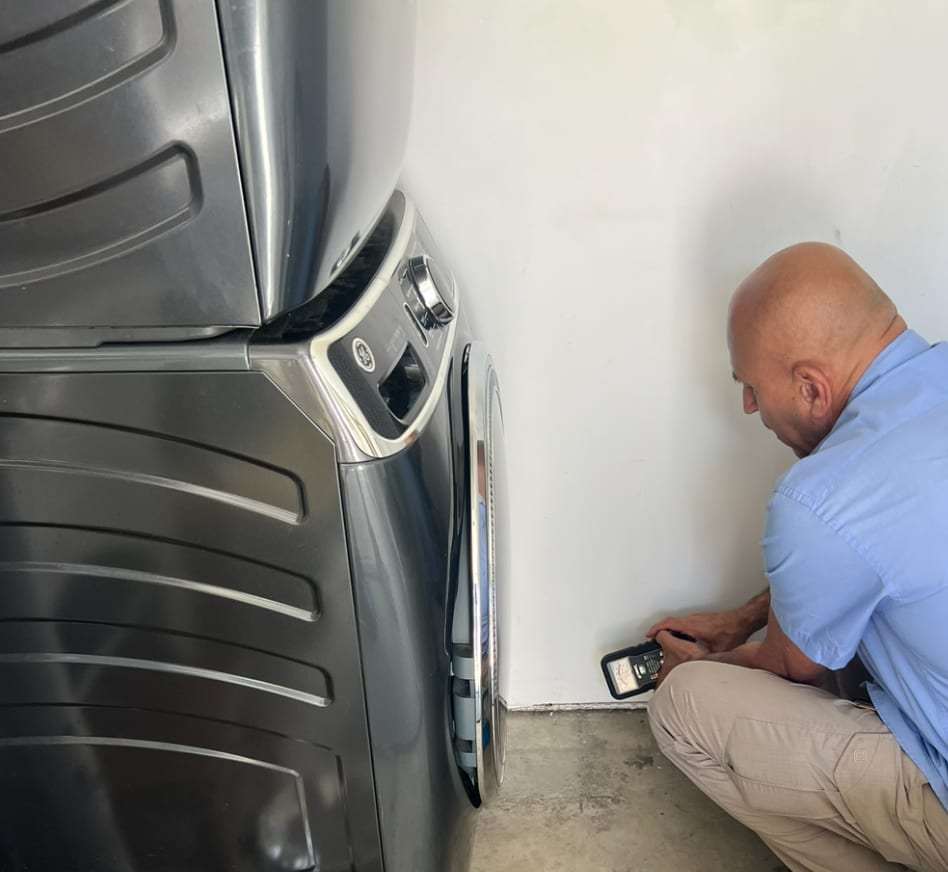
Inspector checking moisture at the base of a wall beside a washer. Shown to illustrate the work described; not a job for this site or at any address named here.
Small changes that help
- Shelves that lift boxes off the slab
- A drain pan with a discharge pipe to a safe drain
- A leak sensor on the floor beside the tank
- A door sweep or threshold curb, if suitable
- A clear route to the cold inlet valve
- Records of the heater's age
Material outcomes after a basement leak
| Material | Typical concern |
|---|---|
| Carpet and pad | Pad holds water; carpet may be dried or replaced |
| Drywall at the base | Wicks upward; may need a flood cut |
| Baseboard | Swelling and paint failure |
| Stored boxes | Mold risk if not dried |
| Concrete | Dries slowly but is not harmed by clean water |
The drain question
If there is a floor drain, confirm it has water in its trap and that it is not blocked. A dry trap lets sewer gas up; a blocked drain turns the floor into a bathtub. A plumber can check it when the heater is serviced.
If the basement is partly below grade, also think about where the lowest point is and whether a sump or floor drain is nearby. Water that leaves a tank may run toward that low point, which can be a different room from the one beside the heater. Walking the floor with a level or a marble is an old trick, and a few minutes of watching how a cup of water spreads on the slab gives a surprisingly honest picture of the slope.
General information for Arvada, not a quote or professional advice. In an emergency, call 911.